Architects know how this goes. Broom closets get buried in the “miscellaneous” section of the spec book. Nobody reads it closely. Somebody picks a generic model. Construction starts. Then the problems surface—wrong material, wrong dimensions, missing functions. By then the drawings are locked.
This broom closet is built for construction projects. Two material grades fully specified so the architect picks based on budget and site conditions, not guesswork. Lock, drain, and drying rod are all standard. No separate accessory schedules needed.
Three ways architects get broom closets wrong
One: specifying “stainless steel” without the grade.
The spec says “stainless steel cabinet.” The contractor buys a 201-grade unit. But the janitor room sits next to a swimming pool. Chlorine hits it. Rust spots in 18 months. If the spec had said “304 stainless steel with molybdenum for chloride resistance,” this never happens.
Two: dimensions that are too vague.
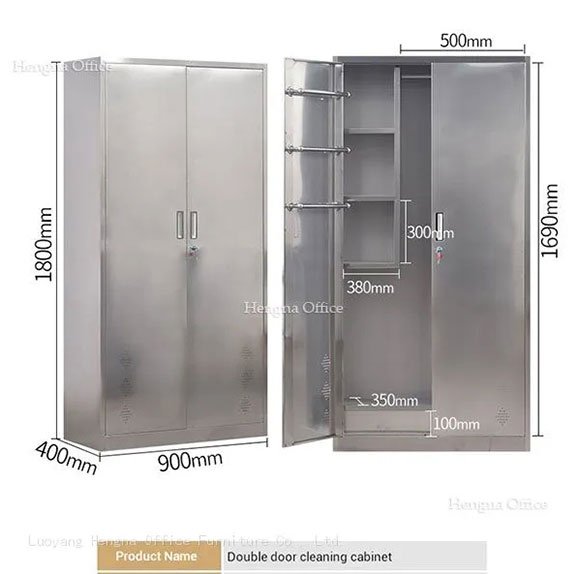
W500×D400mm is on the schedule. But nobody noted which way the door swings. Cabinet goes in, door opens, hits the wall. Or the overall height was specified without the leveling feet—floor isn’t level, cabinet wobbles.
Three: functions scattered across separate line items.
The spec has a line for the cabinet. Another line for the lock. Drainage is in the plumbing schedule. The drying rod is under “interior accessories” with a different vendor. By the time everything arrives on site, parts don’t match or something was missed entirely.
This broom closet puts everything in one spec line: material, dimensions, lock, drain, rod, hooks. One model number. Done.
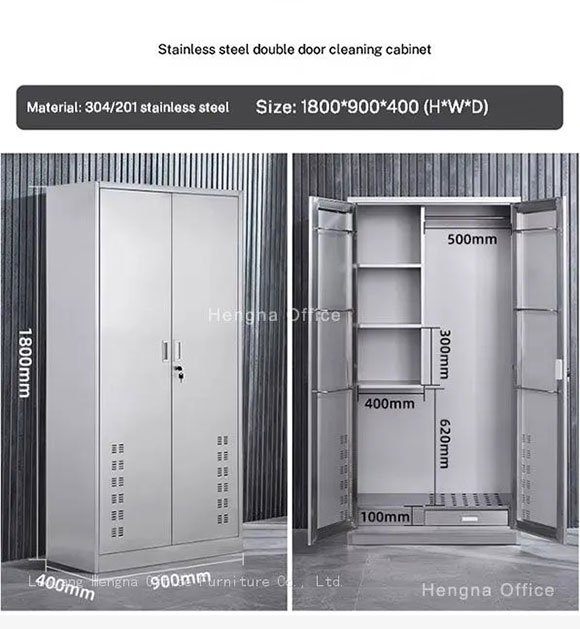
Stainless Steel Broom Closet — 201/304 SS Specs
| Item | Spec |
|---|---|
| Material | 201 or 304 stainless steel (specify at order) |
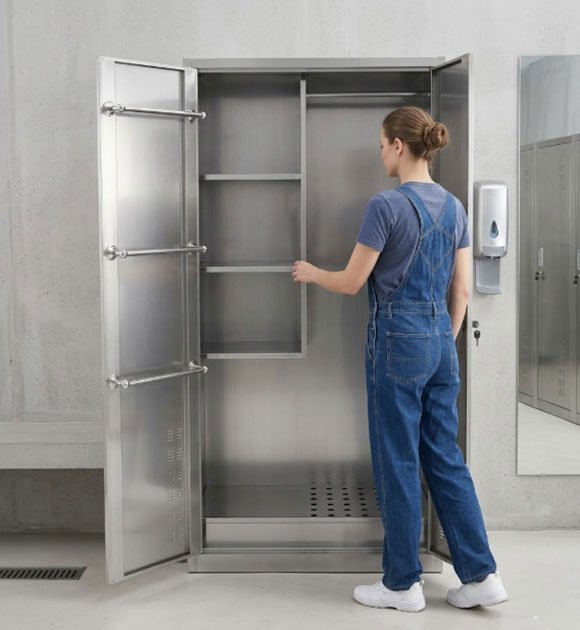
| Dimensions | W20 × D16 × H71 in (with feet) / H66.5 in (body) |
| Door | Double door, key lock |
| Shelf spacing (top to bottom) | 11.8 / 15 / 13.8 / 3.9 in |
| Drainage | Bottom drain hole + removable drip pan |
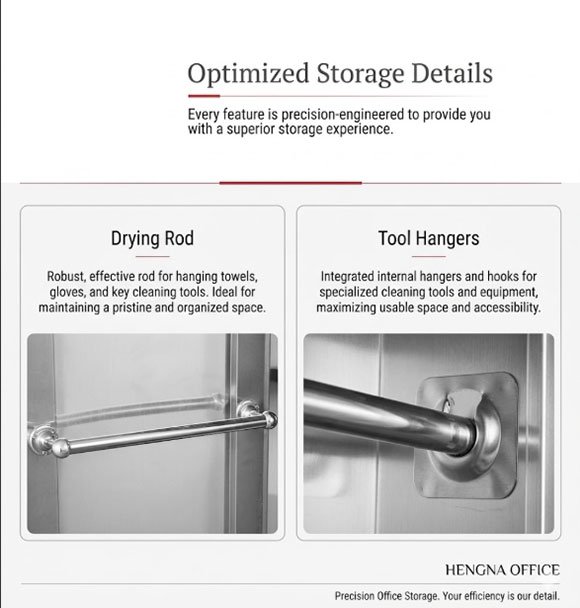
| Drying rod | Stainless steel bar |
| Hooks | Side panel hooks |
| Lock | Steel cylinder, anti-pry |
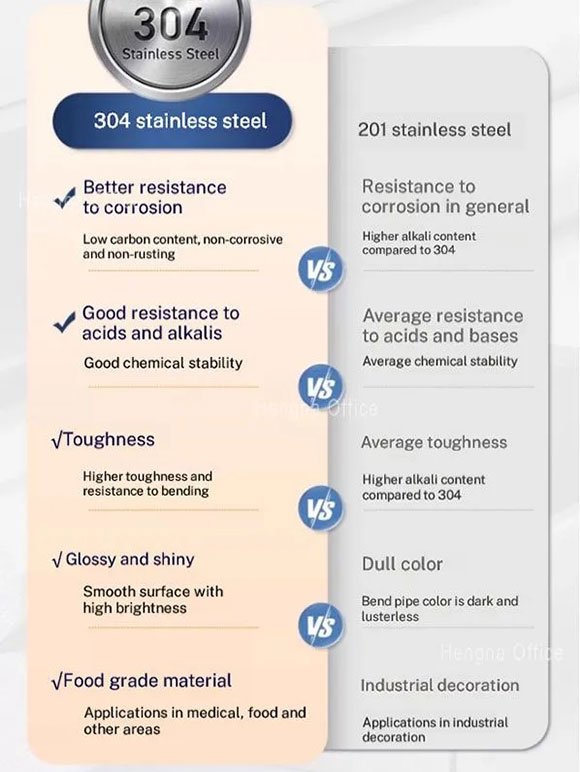
201 or 304—what to write in the spec
This is the table architects can paste directly into their specification document:
| Site condition | Use 201 | Use 304 | Why |
|---|---|---|---|
| Office building janitor room | Yes | Overkill | Dry or mildly damp, 201 lasts 10 years |
| School cleaning station | Yes | Overkill | Budget-sensitive, 201 is enough |
| Hotel back-of-house kitchen | No | Yes | Dishwasher steam + cleaning agents |
| Pool plant room | No | Yes | Chlorine gas at 95% humidity, 304 only |
| Hospital janitor room | No | Yes | Daily chlorine disinfectant, 201 rusts in 6 months |
| Beachfront property (<500m from sea) | No | Yes | Salt-spray deposition zone, 201 rusts in 18 months |
| Food processing plant | No | Yes | HACCP requires rust-free, 304 is food-grade |
| Standard factory floor | Yes | Optional | Normal dampness, 201 works; use 304 if budget allows |
Recommended spec language: “Provide 304 stainless steel broom closet with molybdenum for chloride resistance. 201 stainless steel may be substituted only with written confirmation from architect based on site environmental assessment.”
That sentence stops contractors from downgrading on their own.
Everything is standard, no separate line items
On most projects, the broom closet is one line item, the lock is another, drainage gets added in the plumbing schedule, and the drying rod comes from a different interior accessories vendor. By closeout, something is missing or mismatched.
This unit ships complete:
- Lock: steel cylinder, anti-pry. No separate hardware spec needed.
- Drainage: bottom drain hole with 304 stainless drip pan. No separate plumbing detail required.
- Drying rod and hooks: factory-installed. No separate interior accessories package.
The spec writer needs one model number. That’s it.
Dimensions and clearances for your drawings
Cabinet net dimensions: W20 × D16 × H71 in (with leveling feet) / H66.5 in (body only).
Installation clearance required: width minimum 28 in (20 in cabinet + 8 in for door swing), depth minimum 20 in (16 in cabinet + 4 in for drip pan pull-out). If the janitor room has a baseboard, add 0.5 in to depth.
Leveling feet: four independently adjustable. Floor not level? Each foot adjusts up to roughly 1.2 in. Cabinet won’t rock.
Door swing: double door, needs 8 in clear in front. If the janitor room door opens inward, verify the swing arcs don’t conflict.
These numbers go straight into the floor plan and elevation. No guesswork.
Construction coordination notes
General contractors, a few things:
- Floor drainage coordination: the drip pan is manually emptied, not connected to a waste line. If the owner wants automatic drainage in the spec, the base of the cabinet has a pre-marked knockout for an external drain connection. Tell us before production and we’ll punch the hole at the factory.
- Access route: cabinet ships fully assembled at 71 in tall. Confirm the freight elevator and corridor corners can clear it. Standard North American door frames are 80 in—height isn’t the problem. But moving it takes two people.
- Anchoring: the cabinet isn’t fastened to the floor. Leveling feet carry the weight. Stable by self-weight. If the project is in a seismic zone or the owner requires anchoring, the cabinet base has pre-marked expansion bolt positions (shown on the shop drawing that ships with the unit).
Questions architects and contractors ask
Q: The spec already says stainless steel. The contractor wants to substitute 201 for 304 to cut cost. Can they? A: No. Attach our material selection table to the spec addendum. If the contractor wants to downgrade, have them sign a change order that states: “201 stainless steel substituted for 304 as specified. Contractor accepts responsibility for any corrosion-related issues arising from this substitution.” In practice, nobody signs that.
Q: How many units per project? A: Count the janitor rooms. Minimum one per room. Large floor plates, one per floor minimum. If the janitor room is big enough, two units back-to-back improves workflow—jantorial carts can load from both sides without crowding.
Q: Can these be bundled with other stainless equipment on the same project? A: Yes. Send us the full stainless cabinet schedule for the project—broom closets, pathology cabinets, paraffin block cabinets, any other steel casework. Bulk pricing applies.
Q: OEM to project branding? A: Yes. We can screen-print the owner’s logo, package to the contractor’s receiving requirements, and match cabinet color to the architect’s finish schedule. Minimum order quantity applies for custom finishes.
Q: Lead time? A: Standard units ship in 2-4 weeks from order. Customized dimensions, colors, or OEM work typically 6-8 weeks. Add ocean freight: roughly 3-4 weeks to US West Coast, 4-5 weeks to East Coast.
Q: What’s the receiving inspection standard? A: Cabinet arrives fully assembled. Check for surface scratches, rust spots (there shouldn’t be any), smooth door swing, functioning lock, all accessories present. Factory inspection report ships with the unit.
About us
Luoyang Hengna Office Furniture Co., Ltd. 9 years in steel furniture. We supply construction projects across North America and the Middle East—architects specify, we manufacture to drawing and ship.
We work directly with our production base. No middleman pricing. CE certified. Project-batch OEM available.
Need a project quote? Send your quantity and drawings. Response within 24 hours.